94 Cottagedale Crescent, Sydney, NS B1P 6T8
- $515,000
- 3
- BD
- 4
- BA
- 2,811
- SqFt


- List Price
- $515,000
- Status
- ACTIVE
- MLS#
- 202620237
- Bedrooms
- 3
- Bathrooms
- 4
- Full Baths
- 3
- Half Baths
- 1
- Living Area
- 2,811
- Lot Size (Acres)
- 0.1608
- Style
- Detached
- Year Built
- 1986
Property Description
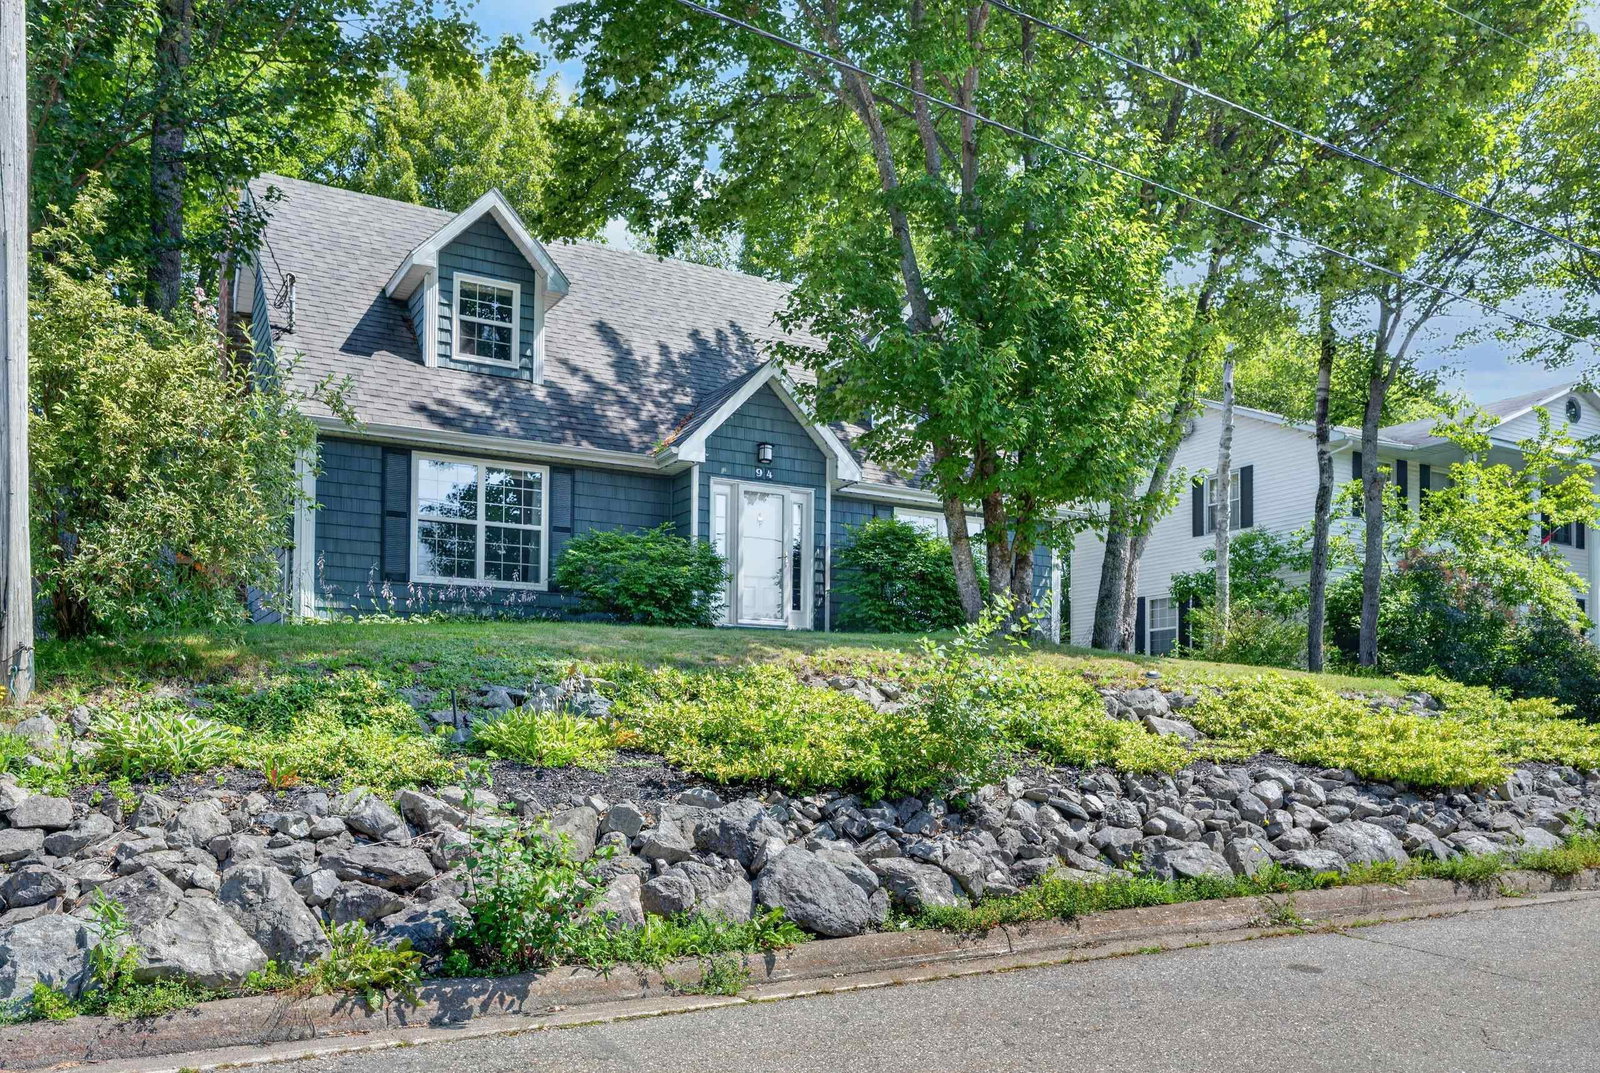
Introducing 94 Cottagedale Crescent, a stunning Cape Cod situated in one of Sydney’s most desirable neighbourhoods. Offering over 2,800 sq ft of finished living space, this home provides a spacious and functional layout with plenty of room for the whole family. The main level features a stunning kitchen complete with solid surface countertops, tile backsplash, and S/S appliances. The sunken living room offers a cozy propane fireplace and heat pump for year round comfort. This level also includes a convenient half bath with laundry, a large family room, and a formal dining room, providing ample space for both everyday living and entertaining. Upstairs, you’ll find three spacious bedrooms, including an impressive primary suite. The primary bedroom features its own heat pump, a custom tiled 3-pc ensuite, and walk-in closet enclosed by a stylish sliding door. A second 4-pc bath completes the upper level. The lower level offers even more living space with a generous rec room, a 3-pc tiled shower, a den/office, a utility room, and multiple storage areas. The den could also be converted to a fourth bedroom with the addition of a proper egress window. A walk-out provides convenient access directly to the beautifully landscaped backyard. Outside, the property is beautifully landscaped and features stone walkways, a stone patio, privacy fencing, and a paved driveway. The mature surroundings and thoughtful landscaping create a private and inviting outdoor space to enjoy. 94 Cottagedale Crescent offers the opportunity to enjoy a peaceful neighbourhood setting without giving up the convenience of being close to the city. This home combines space, comfort, privacy, and an excellent location - and is now ready for its next owner!
Additional Information
- Area
- Cape Breton
- Features
- Central Vacuum, High Speed Internet
- Flooring
- Concrete, Hardwood, Laminate, Tile
- Exterior Finish
- Vinyl Siding
- Roof
- Asphalt
- Utilities
- Electric, Cable Connected, Electricity Connected, Phone Connected
- Sewer
- Municipal
- Appliances
- Range, Dishwasher, Dryer, Washer, Range Hood, Refrigerator
Mortgage Calculator
Listing courtesy of Viewpoint Realty Services Inc. (Sydney).