Share this with your friends


+19022090789
CRT Marquis Realty Group
366 Lakeshore Drive, Irish Cove, NS B0E 3B0
- $419,900
- 2
- BD
- 2
- BA
- 1,442
- SqFt




- List Price
- $419,900
- Price Change
- ▼ $19,100 1783056108
- Status
- ACTIVE
- MLS#
- 202526136
- Bedrooms
- 2
- Bathrooms
- 2
- Full Baths
- 2
- Living Area
- 1,442
- Lot Size (Acres)
- 2.8709
- Style
- Detached
- Year Built
- 2000
Property Description
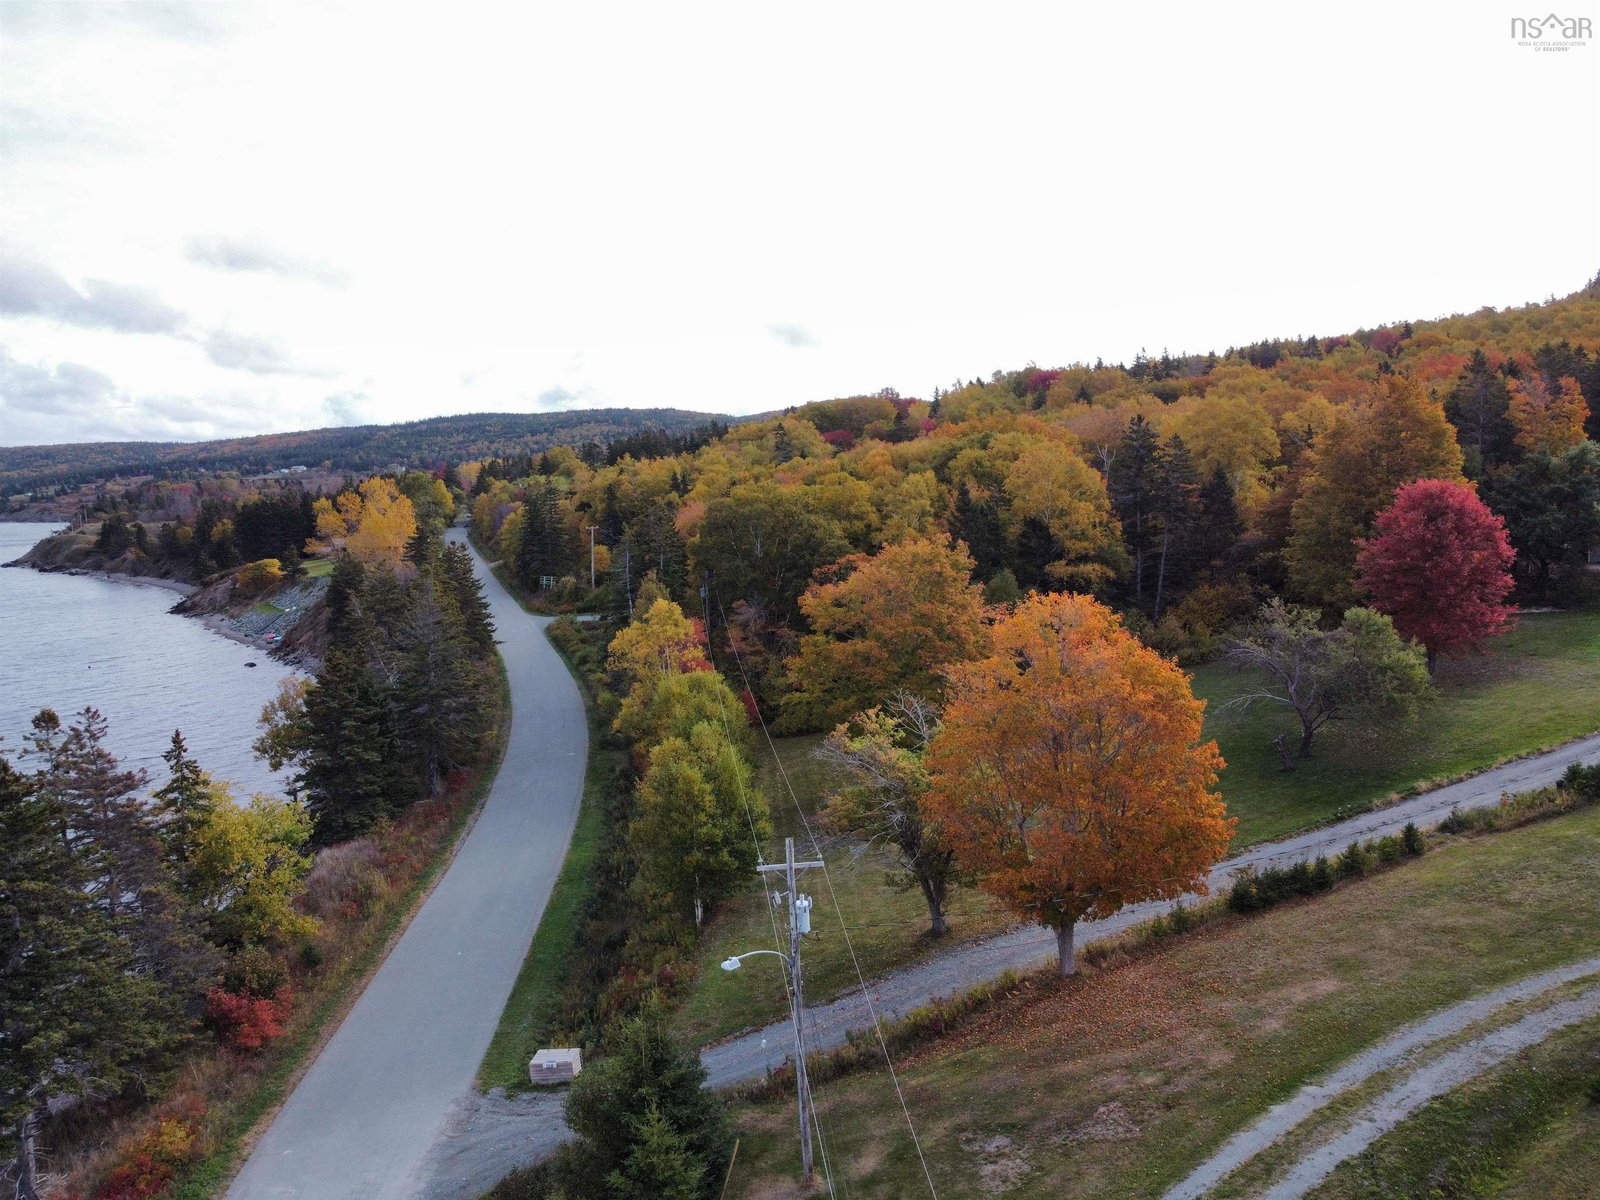
Relaxing and Rejuvenate Lake House in Irish Cove, located in a quiet No Exit Road, this beautiful Chalet setting in the hill with panoramic view watching over the Bras D’Or Lake, including two lots across the road with 357 feet of waterfrontage. This Chalet style offers great vistas from inside and out to enjoy the sunset and sunrise with magnificent color of Cape Breton. This well-maintained home is quality built, open concept, hardwood floors, and bright with many windows, including skylights in bed room and bath room upstairs. All high-quality Polytech windows, tilt and turn style of windows that can be opened at the top (tilt) and also open at the side (turn) like a door. This house is an energy efficient with three heat systems (register, ETS and Wood Stove), and Air Exchange system. There is a storage shed, chicken coop, Gazebo and a fruitful vegetable garden. The brook on the property provides a water source for the garden. This property is conveniently located between St. Peters and Sydney and is also 20 minutes to Ski Resort Ben Eoin, Marina and The Lakes Golf Course. This home is wired with a generator panel, Bell fast internet available. Enjoy your coffee in the morning with the beauty of Bras d’Or Lake and wild life, deer in your yards, bald eagles, crows and all kinds of small birds. New appliances and security camera are included. New roof shingles in 2023 and kitchen counter upgrade in 2025. High quality quartz installed in Sept 2025 in the kitchen counter tops, back splash and island with waterfall. The home has central vacuum.
Additional Information
- Area
- Highland Region
- Features
- Central Vacuum, Ensuite Bath, High Speed Internet
- Flooring
- Hardwood, Tile
- Exterior Finish
- Vinyl Siding
- Waterfront Description
- Across Road, Lake, Stream/Pond
- Roof
- Asphalt
- Utilities
- Electric, Electricity Connected
- Sewer
- Septic Tank
- Elementary School
- East Richmond Education Centre
- Middle School
- East Richmond Education Centre
- High School
- Richmond Education Centre/ Academy
- Appliances
- Stove, Dishwasher, Dryer, Washer, Refrigerator
Mortgage Calculator
Listing courtesy of Viewpoint Realty Services Inc. (Sydney).